Property photo 1
Property photo 2
Property photo 3
Property photo 4
Property photo 5
3 Beds
3 Baths
1,799 sqft

$350,000

5210 Spanish Ivy Lane, Indian Land SC, 29707

Price per sqft$194.55
Built in2020
Property size1,799 sqft
Property typeTownhomes
Courtesy of Helen Adams Realty, Tracy Jones Listing Contact: [email protected]

Overview

Active

Listed Oct 29, 2026

Updated 5h ago

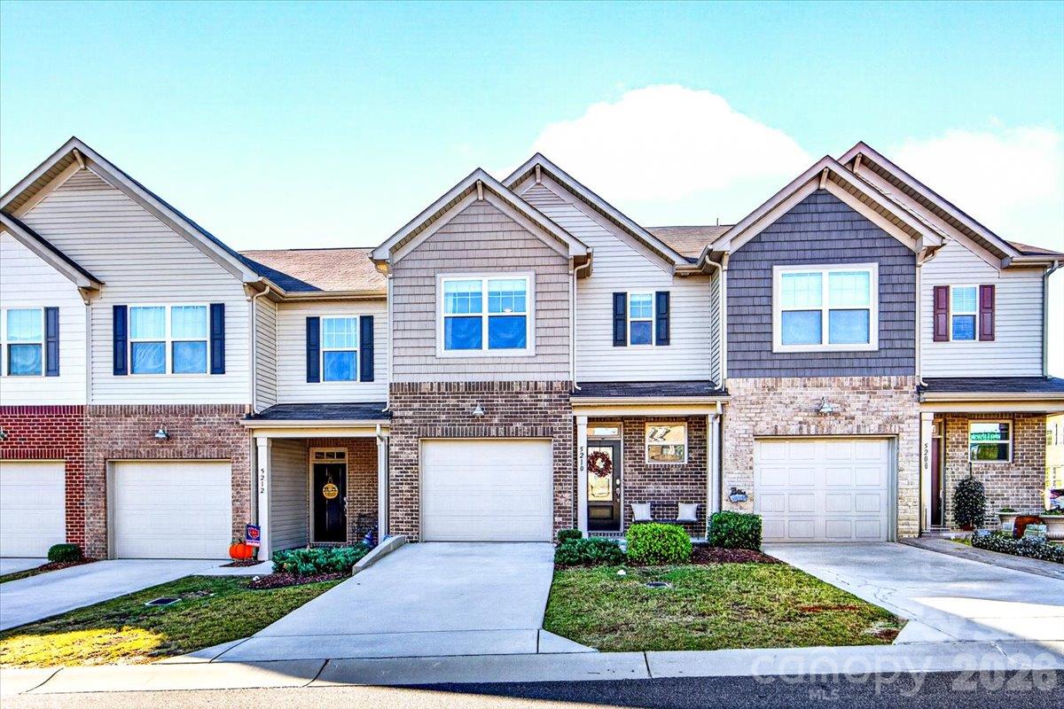
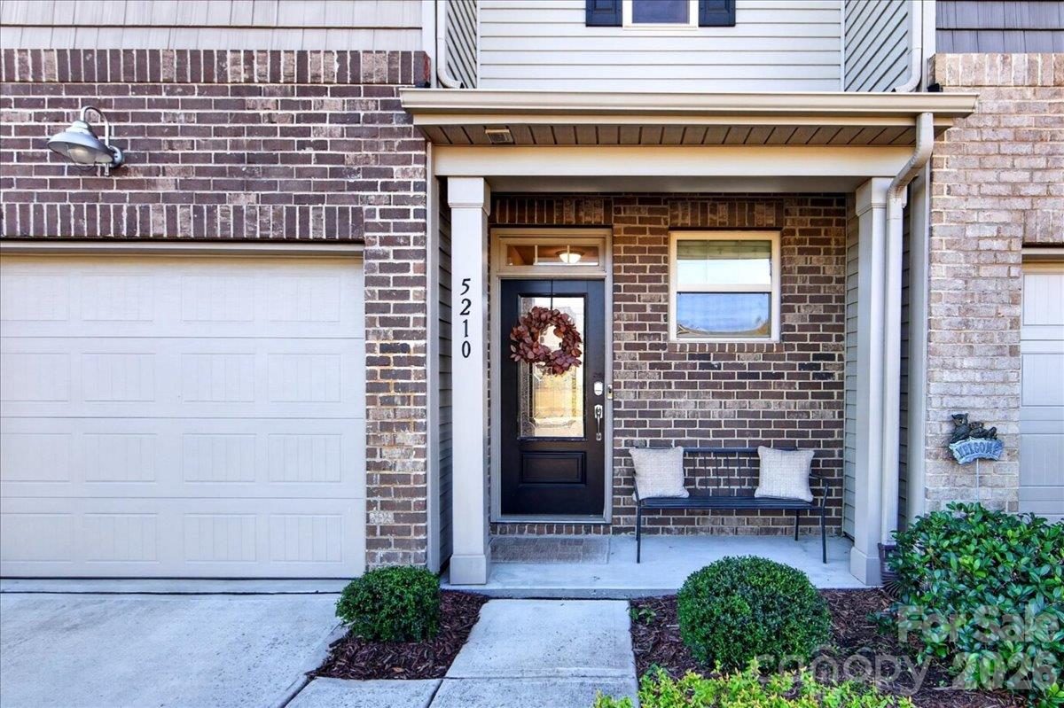
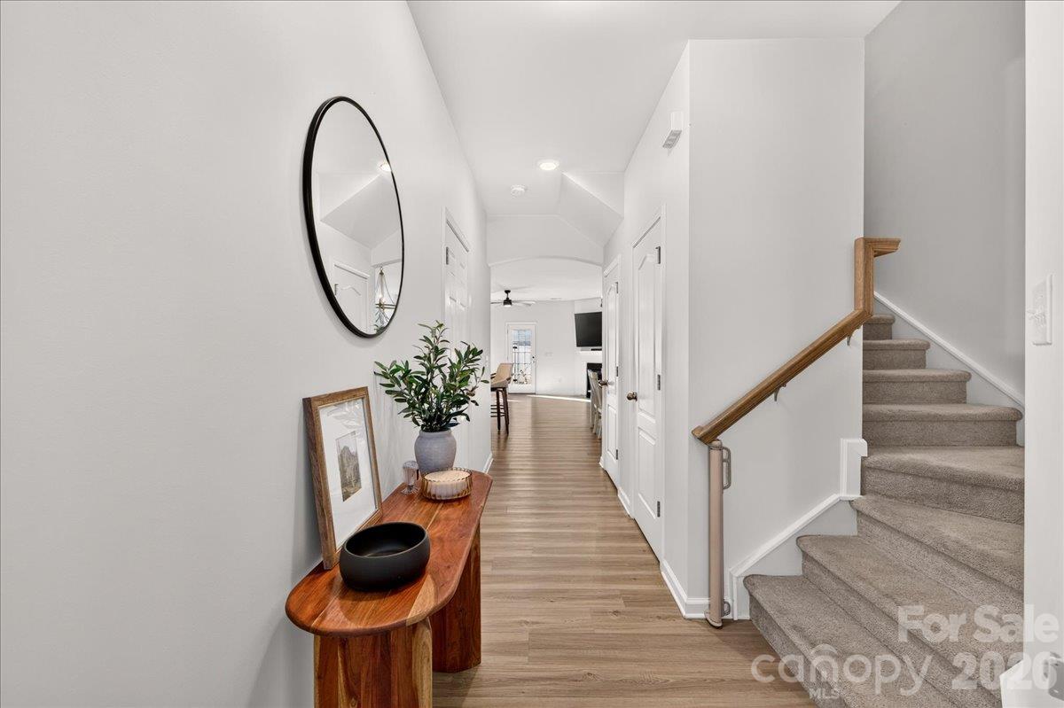
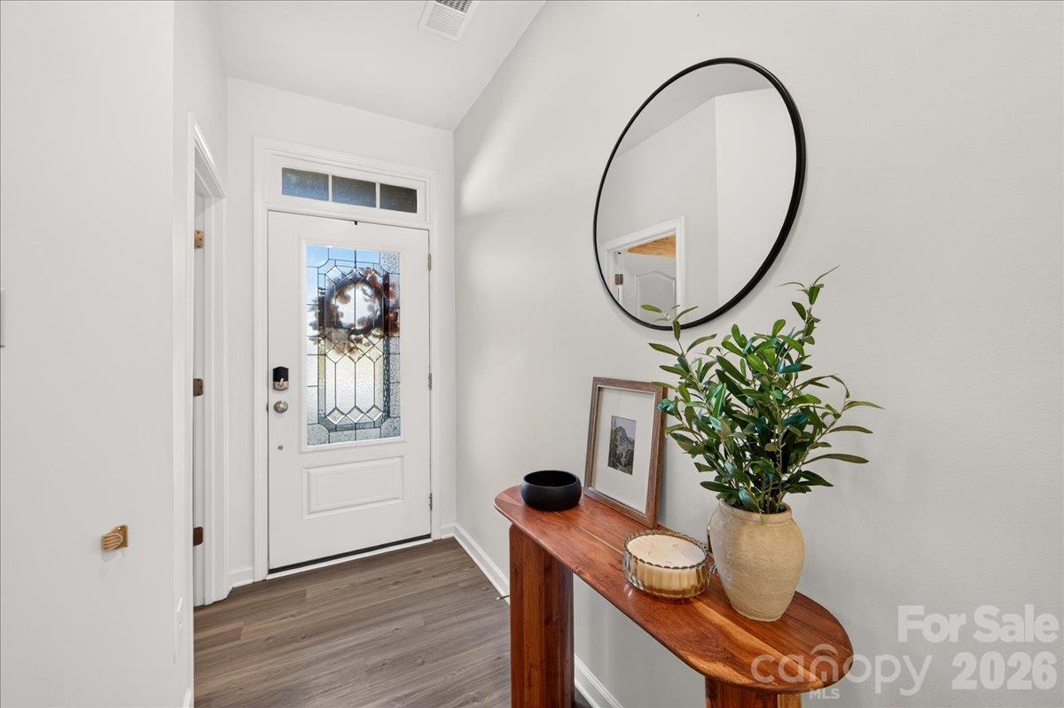
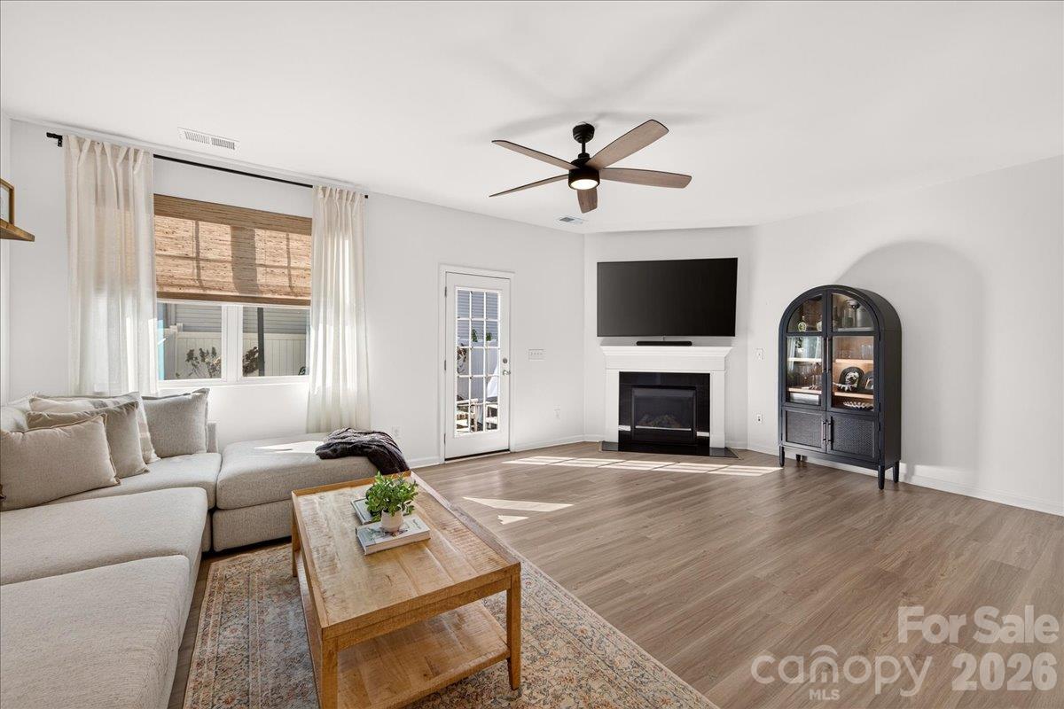
Welcome to this beautifully appointed 3-bedroom, 2.5-bath townhome in The Greens in Indian Land, offering 1,799 heated square feet of thoughtfully designed living space, an attached one-car garage, and exceptional storage throughout! On point finishes and inviting living spaces make this home as functional as it is charming. Luxury vinyl plank flooring flows throughout the main level, where the spacious family room features a cozy gas log fireplace and an eye-catching open shelving accent wall. The beautifully designed kitchen boasts light gray cabinetry, quartz countertops, stainless steel appliances including a new KitchenAid dishwasher, a gas range, subway tile backsplash, under-cabinet lighting, and a center island with breakfast bar seating. A generous double-door pantry provides additional storage, while a stylishly decorated powder room adds personality just off the entry foyer. Upstairs, the spacious primary suite features a tray ceiling, walk-in closet, and well-appointed bath with dual vanities, gray cabinetry, tile flooring, a garden tub, and a separate tiled shower. Two additional bedrooms offer double-door closets, ceiling fans with lights, and double windows that welcome natural light. One bedroom is especially charming with its decorative wood trim accent wall. A secondary full bath with a generously sized vanity serves these bedrooms, while an adorable laundry room rounds out the upper floor. New ceiling fans and abundant storage spaces throughout add to the home's appeal. Step outside to enjoy a delightful fenced backyard retreat featuring a grassy area, patio, established perennials, a dedicated grilling platform, and a thoughtfully designed built-in screen for the HVAC unit. Backing to the community pond, this outdoor space offers a lovely setting for relaxing or entertaining. Residents of The Greens also enjoy an outdoor swimming pool, picnic area, and sidewalks throughout the neighborhood, with the community pool, picnic area and mailboxes in super close proximity to this home. Ample parking throughout the community adds to the parking available in the driveway and garage. The community is also conveniently located near abundant shopping and dining in Indian Land. With its attractive finishes, comfortable layout, and inviting indoor and outdoor living spaces, this townhome is one you won't want to miss!

$2,329/mo

Est. mortgage payment based on a $350,000 home price.

All estimates are provided by Luxury Presence for informational purposes only. Actual amounts may vary.

Additional information

MLS® ID
4437305

Interior Features

Bedrooms
3
Bathrooms
3
Fireplace
Yes
Cooling
Yes
Heating
Yes
Basement
No

Exterior Features

Lot Size
0.04 Acres

Other Property Details

Association Fee Frequency
Monthly
Garage
Yes
Pets Allowed
Yes
55+/Senior Community
No

Listings courtesy of Canopy MLS as distributed by MLS GRID

All information deemed reliable but not guaranteed and should be independently verified. All properties are subject to prior sale, change or withdrawal. Neither listing broker(s) nor Nick Cocozziello shall be responsible for any typographical errors, misinformation, misprints and shall be held totally harmless. Properties displayed may be listed or sold by various participants in the MLS.

Based on information submitted to the MLS GRID as of 10:05 AM UTC on 10/29/2026. All data is obtained from various sources and may not have been verified by broker or MLS GRID. Supplied Open House Information is subject to change without notice. All information should be independently reviewed and verified for accuracy. Properties may or may not be listed by the office/agent presenting the information.

©2026 Canopy MLS . All rights reserved.

DMCA Notice

Powered by Luxury Presence