Property photo 1
Property photo 2
Property photo 3
Property photo 4
Property photo 5
3 Beds
5 Baths
3,681 sqft

$1,797,000

120 Boulder Creek Way, Asheville NC, 28805

Price per sqft$488.18
Built in2024
Property size3,681 sqft
Property typeResidential
Courtesy of Walnut Cove Realty/Allen Tate/Beverly-Hanks, Andreas Tross Listing Contact: [email protected]

Overview

Sold

Closed

Listed Mar 16, 2026

Updated 4 weeks ago

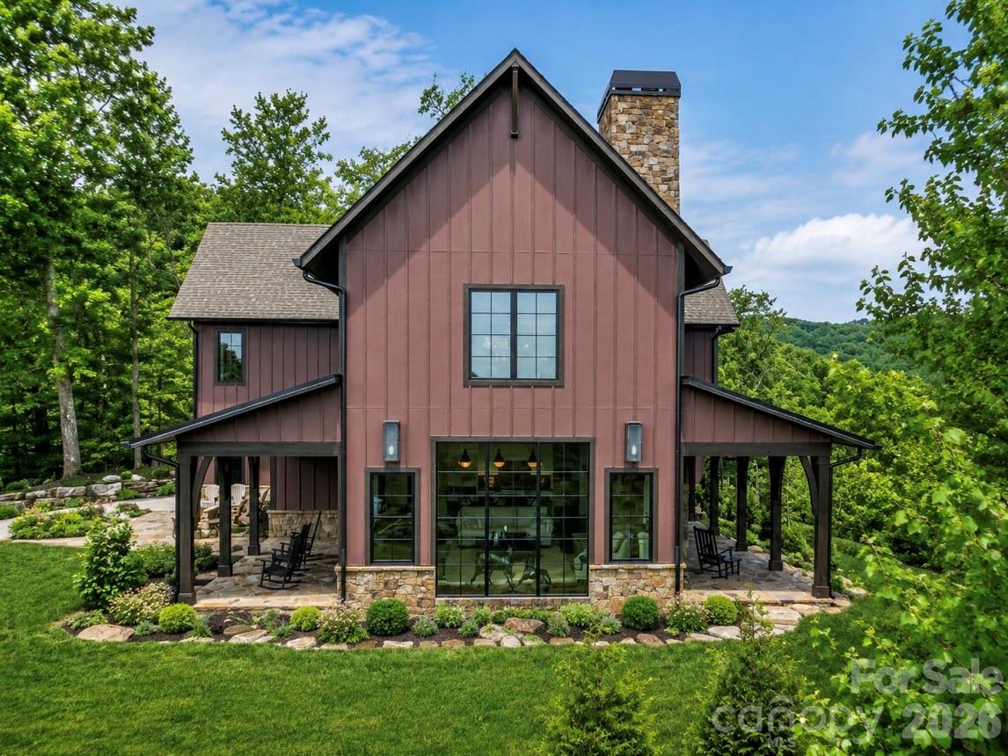
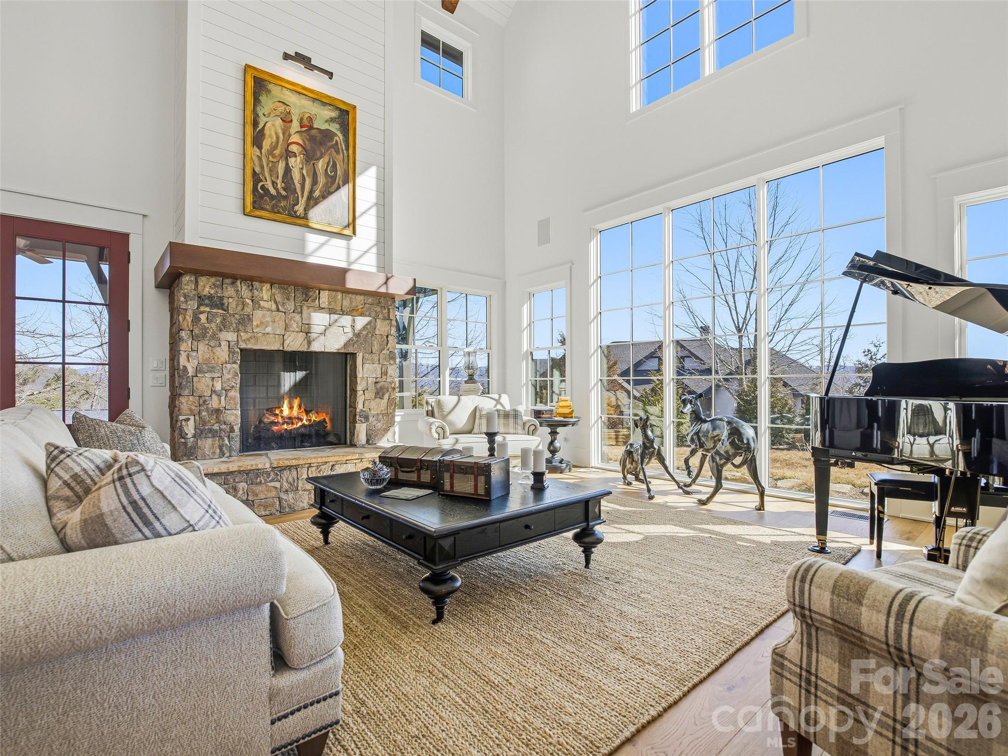
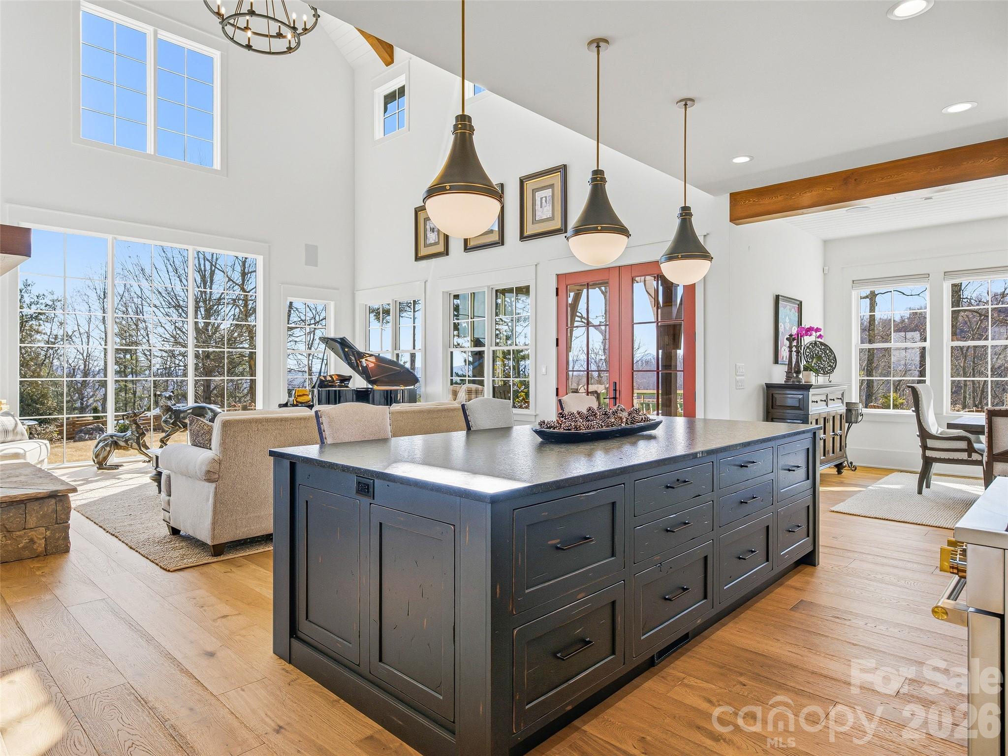
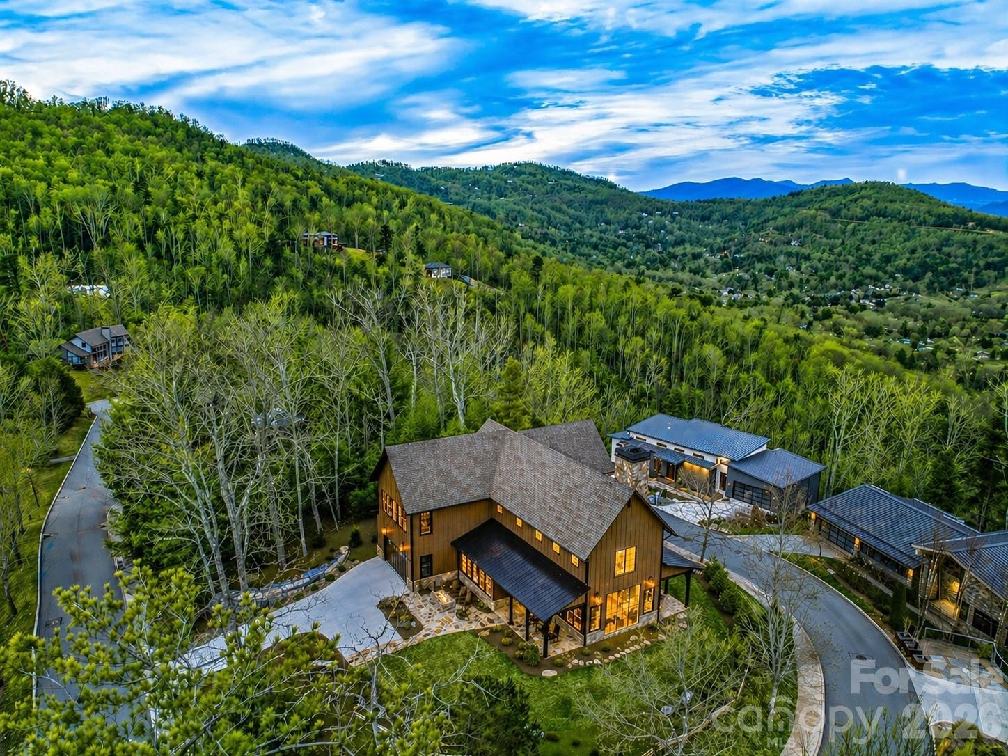
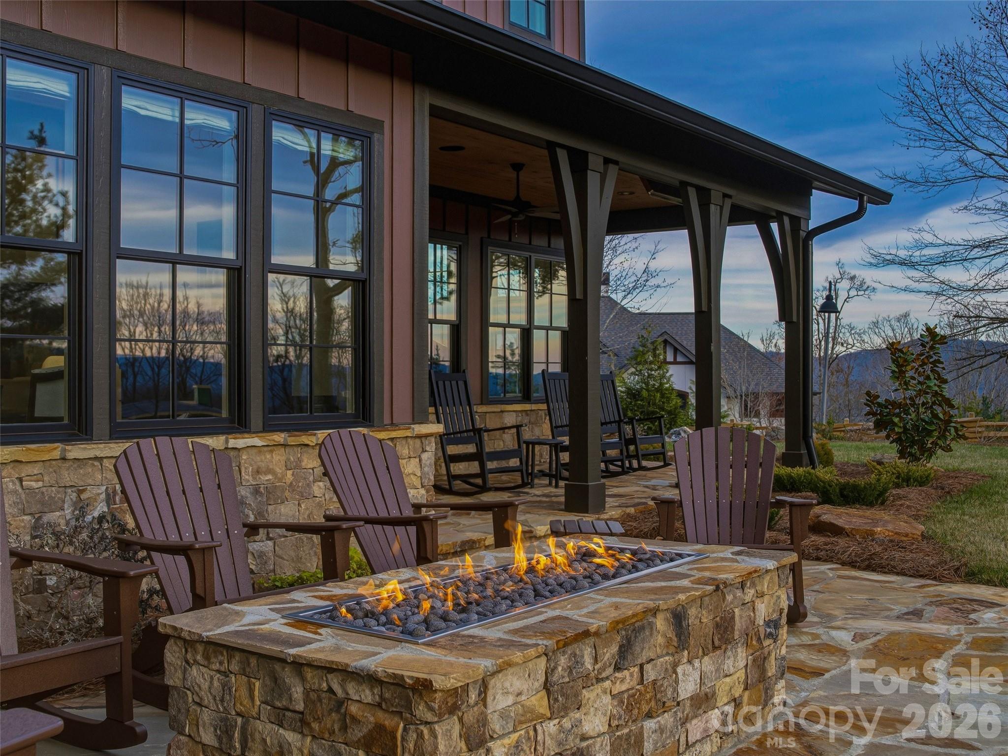
Rarely does a setting like this become available this close to downtown Asheville. Perched high along Falcon Ridge's signature ridgeline within an exclusive enclave of just 28 homes, this custom-built mountain modern retreat captures the kind of long-range Blue Ridge views, privacy, natural light, and a usable flat lot buyers come to the mountains hoping to find—yet often can't — True to the principles of modern mountain architecture, the exterior is intentionally understated, allowing the dramatic interior spaces and panoramic views to take center stage. Once inside, soaring vaulted ceilings, striking exposed beams, and expansive walls of glass fill the home with natural light while framing mountain views from nearly every major living space — Even more remarkable, it delivers all of this just minutes from Whole Foods, Trader Joe's, acclaimed restaurants, galleries, live music, and endless hiking trails—placing the very best of Asheville within easy reach — The open-concept design centers around a stunning great room and chef's kitchen with high-end appliances, custom cabinetry, and refined modern finishes throughout. The main-level primary suite offers comfort and ease for everyday living, while the upper level features two well-separated guest ensuites, a private office, and a remarkably spacious bonus room—ideal as a family room, media room, art studio, fitness space, or flexible retreat for family and guests — Covered outdoor living, fireplace, and fire pit were all designed to maximize the panoramic year-round backdrop. No remaining homesites can obstruct the views, and the home's position at the highest point in the community further enhances the sense of privacy, openness, and natural light — At just two years old and presenting in like-new condition, this home offers a rare combination of newer construction with architectural character, protected views, and close proximity to downtown Asheville — Elevator installation capable, with quote available upon request — A detailed features list and floor plans are included in the photo gallery.

Additional information

MLS® ID
4356297

Interior Features

Bedrooms
3
Bathrooms
5
Fireplace
Yes
Cooling
Yes
Heating
Yes
Basement
No

Exterior Features

Lot Size
0.51 Acres

Other Property Details

Association Fee Frequency
Yearly
Garage
Yes
View
Yes
55+/Senior Community
No

Listings courtesy of Canopy MLS as distributed by MLS GRID

All information deemed reliable but not guaranteed and should be independently verified. All properties are subject to prior sale, change or withdrawal. Neither listing broker(s) nor Nick Cocozziello shall be responsible for any typographical errors, misinformation, misprints and shall be held totally harmless. Properties displayed may be listed or sold by various participants in the MLS.

Based on information submitted to the MLS GRID as of 7:45 PM UTC on 10/30/2026. All data is obtained from various sources and may not have been verified by broker or MLS GRID. Supplied Open House Information is subject to change without notice. All information should be independently reviewed and verified for accuracy. Properties may or may not be listed by the office/agent presenting the information.

©2026 Canopy MLS . All rights reserved.

DMCA Notice

Powered by Luxury Presence