Property photo 1
Property photo 2
Property photo 3
Property photo 4
Property photo 5
5 Beds
4 Baths
3,591 sqft

$1,023,500

18 Ozark Spring Lane, Asheville NC, 28805

Price per sqft$285.02
Built in2005
Property size3,591 sqft
Property typeResidential
Courtesy of Nest Realty Asheville, Suzanne Molloy Listing Contact: [email protected]

Overview

Sold

Closed

Listed May 2, 2025

Updated 4 weeks ago

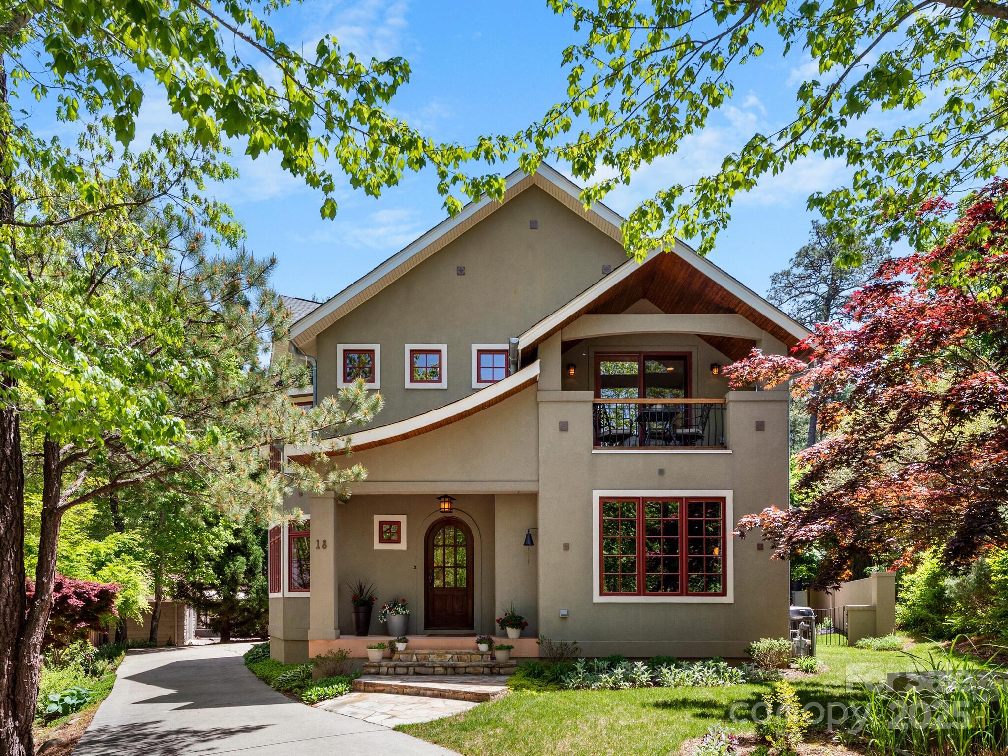
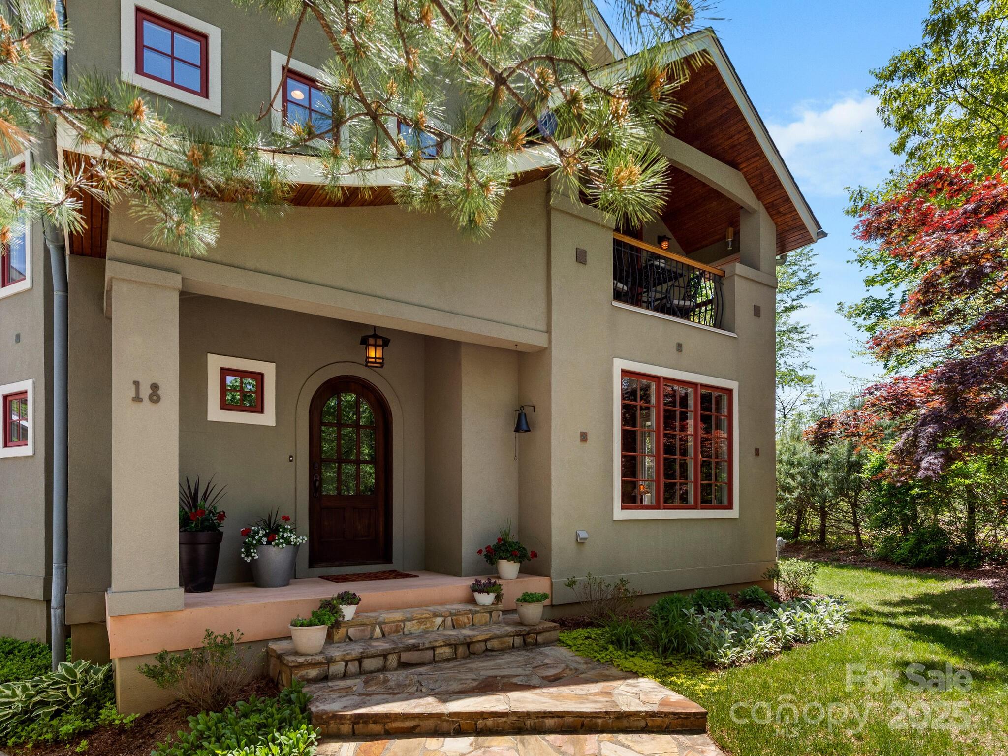
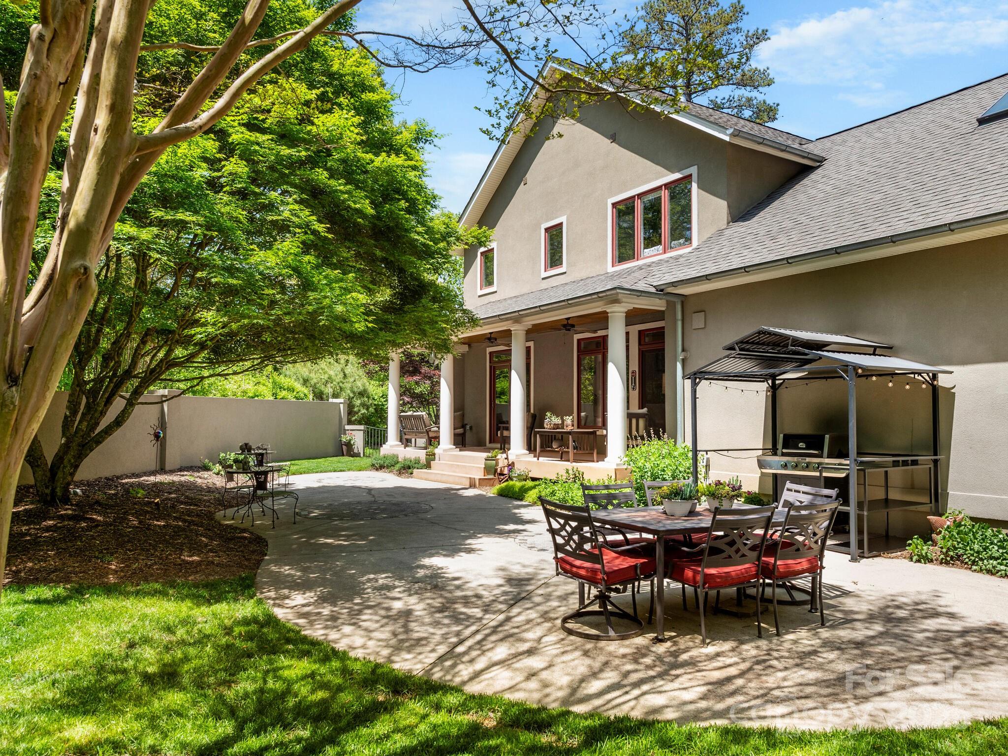
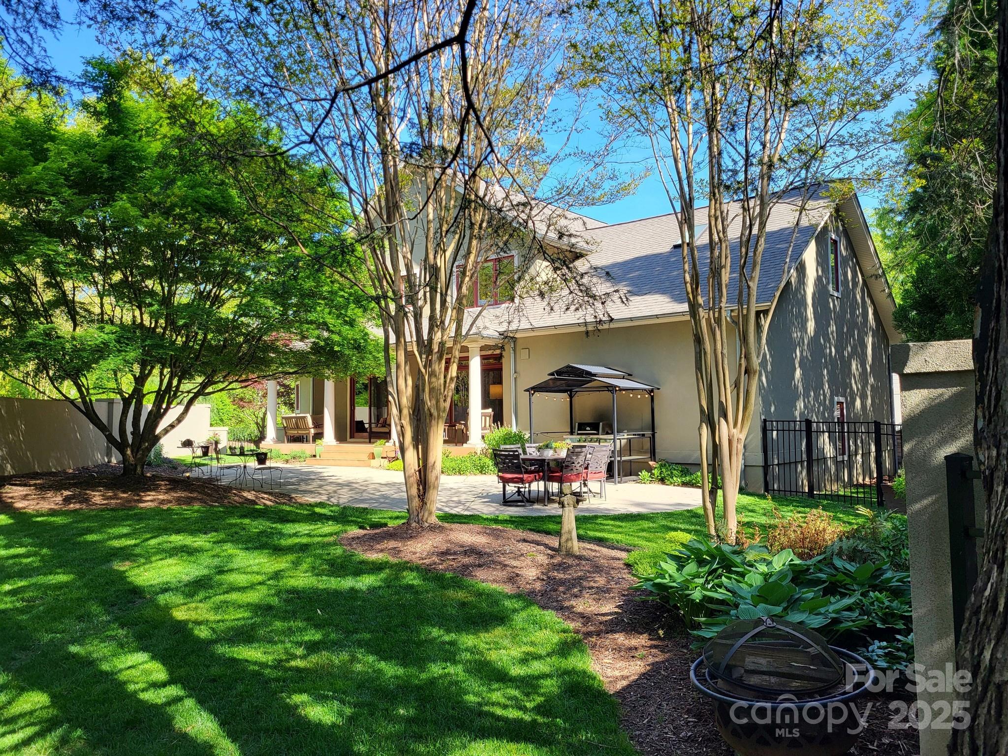
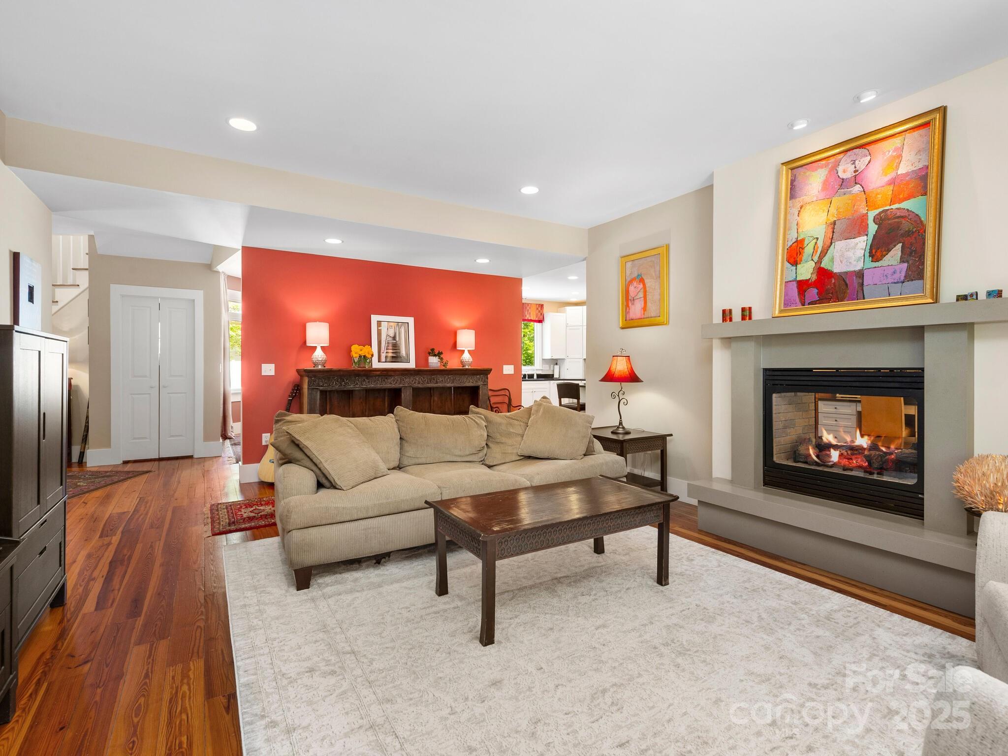
Located in East Asheville at the foot of the Blue Ridge Parkway, this welcoming, custom designed home boasts a livable floor plan with usable indoor and outdoor spaces. Step directly onto Parkway Trails from your rear gate! This updated and ready to move in home offers space for your crew to live, work, and play. Features chef's kitchen with new walk-in pantry (second kitchen), dining room, living room, sitting room off kitchen, space for indoor and outdoor entertaining, large office, covered porches, private rear gardens with patio, covered balcony with mountain views, over 50 windows to bring in the light, extra hidden parking for your toys, circular floor plan, heart pine flooring, accent lighting, large bonus room with skylights, fenced yard, double sided fireplace, tons of storage, built-in cabinets, outdoor grilling gazebo, oversized 617 SF garage with workshop and extra storage loft. Home won a craftsmanship award due to adaptive design with office on main level that can be used for aging in place as well as creative design finishes. Nestled at the foot of the Blue Ridge Parkway, this award-winning custom home blends nature, design, and community in a way that will surprise you. A quiet cul-de-sac where neighbors stroll and gather, with complete privacy and trail access just beyond your back gate. And all of it only seven minutes from downtown Asheville. The kitchen is the heart of the home, reimagined with a new gas cooktop, a Bespoke Family Hub, generous storage, gathering island, and a 2024 new walk-in pantry to meet all of your needs. Step directly into the forest and wander the trails toward Lunch Rock or the Folk Art Center. From its balcony views to its warm heart pine floors, from its double-sided fireplace to the rhythm of light and space throughout, this home invites you to cook, celebrate, create, and rest in equal measure. It is a place where connection and solitude are both at your fingertips—a true forever home that speaks to the soul. Neighborhood access to Evergreen School, East Asheville Recreation Club, Mountains to Sea Trails, and Charlie Bullman Park.

Additional information

MLS® ID
4250108

Interior Features

Bedrooms
5
Bathrooms
4
Fireplace
Yes
Cooling
Yes
Heating
Yes
Basement
No

Exterior Features

Lot Size
0.25 Acres

Other Property Details

Garage
Yes
View
Yes
55+/Senior Community
No

Listings courtesy of Canopy MLS as distributed by MLS GRID

All information deemed reliable but not guaranteed and should be independently verified. All properties are subject to prior sale, change or withdrawal. Neither listing broker(s) nor Nick Cocozziello shall be responsible for any typographical errors, misinformation, misprints and shall be held totally harmless. Properties displayed may be listed or sold by various participants in the MLS.

Based on information submitted to the MLS GRID as of 10:52 PM UTC on 10/30/2026. All data is obtained from various sources and may not have been verified by broker or MLS GRID. Supplied Open House Information is subject to change without notice. All information should be independently reviewed and verified for accuracy. Properties may or may not be listed by the office/agent presenting the information.

©2026 Canopy MLS . All rights reserved.

DMCA Notice

Powered by Luxury Presence